
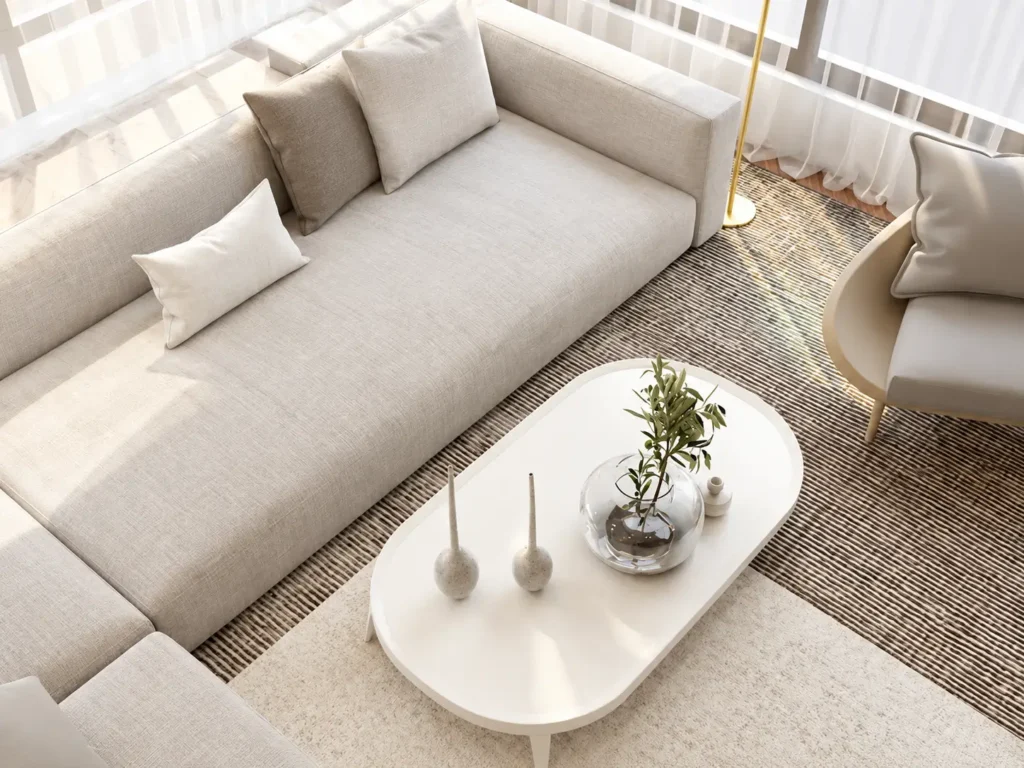
Some of the most beautifully designed rooms don’t immediately reveal why they work. Nothing feels too large, too small, too crowded or disconnected. Furniture relates naturally to the architecture, lighting feels appropriately sized, and there is enough space for the room to breathe.
Much of that sense of ease comes down to two fundamental principles of interior design: scale and proportion.
They may not be the first things homeowners think about when choosing furniture or finishes, but they are often what separates a room filled with beautiful pieces from a room that feels thoughtfully designed.
Understanding Scale and Proportion
Scale refers to how the size of an object relates to the room around it.
A sofa may be beautiful on its own, for example, but if its depth overwhelms the living room or leaves inadequate circulation around it, it is not the right scale for the space.
Proportion is slightly different. It describes how individual elements relate to one another.
A delicate coffee table paired with an oversized sectional may feel visually disconnected. A small pendant over a substantial dining table can feel lost. Artwork that is undersized for a large wall can make an otherwise finished room feel incomplete.
Good design considers these relationships as a whole rather than making decisions one piece at a time.
Why This Matters in Larger Homes, Too
It is easy to assume that scale is primarily a concern in smaller spaces. In reality, it can be equally important in larger homes.
Generous rooms, double-height ceilings and open floor plans create their own challenges. Furniture that would feel substantial in an average-size room can suddenly appear insignificant. Lighting needs enough presence to relate to the volume of the architecture. Rugs, artwork and window treatments may need to work on a larger scale to visually anchor the space.
The objective isn’t simply to fill a large room. It is to create intimacy, balance and connection within it.
Sometimes that means establishing several purposeful furniture groupings rather than one oversized arrangement. Sometimes it means using architectural details, lighting or art to bring the eye to the appropriate level.
Start With the Architecture
Before selecting furniture, we look at the architecture of the room itself.
Ceiling height, windows, doorways, fireplaces, built-ins and sightlines all influence what the room can comfortably hold.
A beautifully proportioned room respects those architectural elements rather than competing with them.
Window treatments, for instance, can emphasize ceiling height and make a room feel more graceful when their placement and fullness are carefully considered. A substantial fireplace may call for equally considered seating and artwork. A long room may benefit from more than one conversational area rather than furniture pushed around its perimeter.
The architecture gives us the framework. The furnishings build upon it.
Furniture Should Support the Way You Live
Scale isn’t purely visual. It affects how a home functions.
We consider how people move through a room, how many people regularly use it, how the family entertains and what needs to happen there every day.
A dining room needs comfortable clearance around the table. A living room needs appropriate distances between seating and occasional tables. A kitchen island has to relate not only to the size of the room but also to circulation, appliance locations and the number of people using the kitchen.
These details are often measured in inches, but they have an enormous effect on how effortless a home feels.
Creating Balance Without Making Everything Match
Good proportion does not mean everything should be the same size or visual weight.
In fact, some of the most interesting interiors deliberately play with contrast.
A substantial sculptural light fixture can become a dramatic counterpoint to refined furniture. An oversized work of art can give a quiet room tremendous presence. A tall antique cabinet can bring history and verticality into an otherwise contemporary space.
The key is intention.
When one element is allowed to command attention, the surrounding pieces should support it rather than compete with it.
The Importance of Negative Space
Luxury is not necessarily about having more.
Often, it is about knowing what to leave out.
Negative space—the areas around furniture, art and objects—allows individual elements to be appreciated. It also creates visual calm.
This is particularly important in layered interiors. A room can contain beautiful textiles, art, collected pieces and architectural details without feeling busy when there is enough space between them.
Editing is an essential part of design.
Why Planning Before Purchasing Matters
One of the most common challenges we see occurs when furnishings are purchased individually without first developing an overall plan.
A sofa is selected because it is beautiful. Then a rug. Then chairs. Then lighting.
Each choice may be lovely independently, but once everything arrives, the relationships between the pieces may not work.
This is why we establish furniture plans, dimensions and key relationships before major selections are finalized. It allows us to understand the room as a composition rather than a collection of individual purchases.
It can also prevent expensive mistakes.
A Home That Feels Naturally Balanced
When scale and proportion are handled well, most people don’t consciously notice them.
They simply notice that the room feels right.
There is a sense of balance between architecture and furnishings, between statement pieces and quieter moments, and between beauty and everyday function.
At Avantte Interior Designs, these relationships are considered from the earliest stages of a project. Whether we are designing a single room or collaborating on a larger renovation, our goal is to create interiors that feel layered, sophisticated and comfortable—homes where every element feels as though it belongs.
Because the most successful interiors are not simply collections of beautiful things.
They are beautifully considered as a whole.