
When Should You Hire an Interior Designer for a Renovation
Why involving your designer early can create a more cohesive and considered home
The best time to involve an interior designer is often earlier than homeowners expect: before the floor plan is finalized, before electrical locations are set and before dozens of material decisions begin competing for attention.
A renovation may be constructed by a contractor and documented by an architect, but it is experienced through the details of daily life. How you move through the kitchen, where you set down a bag, how the lighting changes from morning to evening and whether the furniture fits the room are all design decisions. When those questions are considered at the beginning, the result is more likely to feel cohesive, functional and personal.
For most substantial renovations, the ideal time to contact an interior designer is during the planning stage, before drawings and budgets are considered final. The designer can then help shape the project rather than simply decorate the completed shell.
Why early design involvement matters
Renovations are a sequence of connected decisions. A change to a wall can affect cabinetry. Cabinetry affects lighting and electrical locations. The location of an outlet may influence a furniture plan. Flooring choices affect transitions, thresholds and adjoining rooms. When these decisions are made separately, even beautiful selections can feel disconnected.
An interior designer looks across the entire experience of the home. Early involvement helps establish a clear design direction and gives the architect, builder and trades a coordinated set of priorities. It can also reduce avoidable revisions, rushed selections and compromises created when an important decision is discovered too late.
The ideal moment to hire a designer
If you are planning a kitchen, several bathrooms, a large addition, a whole-home renovation or a new build, begin conversations with an interior designer as soon as you have a general scope and a realistic intention to move forward. You do not need to have every answer. In fact, that is precisely the point.
Bringing the designer in before plans are complete creates time to study how the household lives and what the new spaces must accomplish. This is particularly valuable for busy families, multigenerational households and clients who entertain often. Functional needs such as a second kitchen, a pooja room, concealed storage, flexible guest space or aging-in-place considerations are much easier to integrate when they are part of the initial planning.
If an architect or builder is already involved, the designer can join the existing team. The goal is not to duplicate another professional’s work. It is to bring an interiors-focused perspective to decisions that influence how the finished home will look, feel and function.
What a designer considers before construction begins
Before demolition, a designer can study the proposed layout in relation to furniture, circulation and everyday routines. This is when we ask practical questions that may not be obvious on a floor plan:
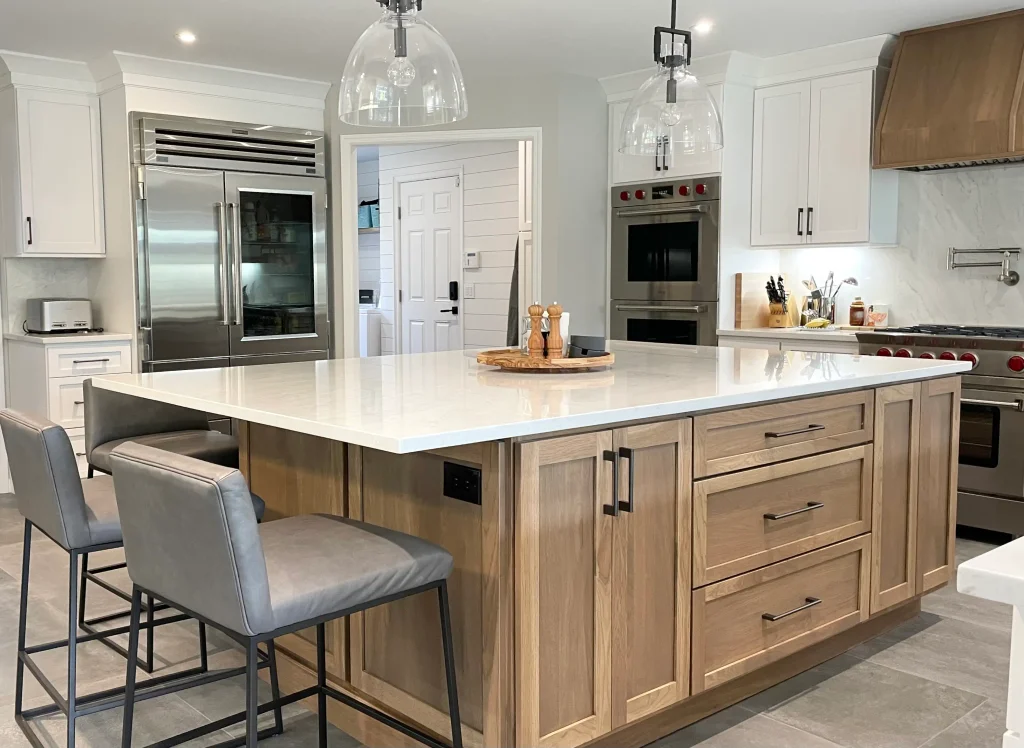
- Is there enough clearance around the kitchen island when several people are using the room?
- Will doors, drawers and appliances open without interrupting traffic flow?
- Does the lighting plan support cooking, reading, entertaining and artwork?
- Are switches, outlets and floor receptacles placed around the actual furniture plan?
- Do millwork, stone, flooring and wall finishes meet with intentional transitions?
- Is storage designed around what the family owns and how they use it?
- Will the scale of the furnishings suit the architecture once construction is complete?
The answers often influence architectural details, not simply decoration. Addressing them before framing, wiring and plumbing are complete gives the team more flexibility and creates a stronger foundation for the final design.
Design decisions follow a sequence
A well-run renovation does not require every selection to be made at once, but it does require decisions in the right order. Items with long lead times or construction implications must be resolved early. Decorative layers can follow later.
The sequence will vary by project, but it commonly begins with overall design direction and space planning, followed by cabinetry, plumbing, appliances, lighting and major materials. Detailed elevations, hardware and paint colors come into focus as the larger decisions are coordinated. Furnishings, window treatments, art and accessories complete the rooms, but their anticipated scale and placement should inform the plans from the beginning.
This structure protects the concept as the project moves from inspiration to construction. It also gives homeowners a clearer decision-making process, which becomes increasingly important when many rooms and trades are involved.
What happens when a designer joins later
A designer can still add value after construction has started, but the available choices may be narrower. Walls may already be framed, junction boxes installed or cabinetry ordered. Correcting those items could require additional work, while leaving them in place may require a design compromise.
Late involvement also tends to compress the selection schedule. A homeowner who expected to make a few aesthetic choices may suddenly need to approve flooring, tile, grout, plumbing, lighting, hardware and paint in quick succession. Without an established design direction, decision fatigue can lead to safe but disconnected choices.
If your renovation is already underway, it is not necessarily too late. A designer can review the current plans, identify the decisions that remain open and establish priorities. The important step is to ask for guidance before the next irreversible deadline.
The designer architect and contractor each have a role
The strongest renovation teams are collaborative. An architect focuses on the building, code requirements and architectural documentation. A contractor plans and executes the construction. An interior designer develops the experience of the interior through layout, materials, lighting, millwork, furnishings and the relationship between them.
There is natural overlap, and that overlap is useful when responsibilities are clearly defined. Early coordination allows the professionals to exchange information before it becomes expensive or disruptive to change. It also gives the homeowner a more unified process instead of a series of isolated conversations.
Signs that it is time to call an interior designer
You are ready to begin the conversation if any of the following feels familiar:
- You are speaking with architects or builders but have not finalized the plans.
- Your renovation includes several connected rooms or significant custom work.
- You want the architecture, finishes and furnishings to feel cohesive.
- Your household has specific cultural, entertaining or multigenerational needs.
- You feel overwhelmed by the number or sequence of decisions.
- You want professional guidance from planning through final styling.
A more considered renovation begins with the right questions
At Avantte Interior Designs, we approach renovation design through the way a family will actually live in the finished home. We consider flow, function, materials and atmosphere together, then coordinate those ideas across the many decisions required to bring the project to life.
The objective is not simply a beautiful reveal. It is a home that feels resolved: one in which the architecture, finishes and furnishings belong to the same story and support everyday life with ease.
If a renovation or new construction project is on your horizon in New Jersey, we invite you to begin the conversation early. Request a discovery call to explore your project, timeline and the level of design support that will serve you best.