
A beautiful kitchen can transform a home.
But the kitchens that truly work are designed long before the stone, cabinetry color or decorative lighting is selected.
They begin with understanding how the family lives.
Who cooks? Does more than one person cook at the same time? Where do groceries enter the house? Do children do homework at the island? Is the kitchen used for large family gatherings? Is there a separate pantry or preparation kitchen? How often does the family entertain?
These questions influence what designers often refer to as kitchen zoning—organizing a kitchen around specific activities rather than simply placing appliances around the room.
For today’s homes, particularly kitchens that serve as both working spaces and gathering spaces, thoughtful zoning can make an enormous difference.
Moving Beyond the Traditional Kitchen Triangle
For decades, kitchen planning centered around the “work triangle”—the relationship between the refrigerator, sink and cooktop.
It remains useful, but modern kitchens often need to do much more.
Today’s kitchen may include multiple ovens, refrigeration drawers, beverage centers, coffee stations, prep sinks, pantry storage, large islands and seating. Two people may cook simultaneously while children, guests or extended family gather nearby.
Instead of one triangle, we often think in terms of several interconnected zones.
The Preparation Zone
This is where ingredients are washed, chopped, mixed and assembled.
Ideally, preparation space has convenient access to the refrigerator, pantry, sink, waste and the primary cooking area.
Generous uninterrupted counter space is particularly valuable here.
This is also where seemingly small decisions become important: drawer locations, knife storage, cutting boards, small appliances, outlets and task lighting.
When those details are planned around actual habits, cooking becomes considerably easier.
The Cooking Zone
The cooking zone typically centers around the cooktop or range and ovens.
But designing it well involves much more than choosing beautiful appliances.
Ventilation, landing space, cookware storage, utensils, spices and proximity to preparation areas all need to be considered.
For families whose cooking involves aromatic spices, high-heat cooking or frequent entertaining, ventilation becomes especially important and should be addressed early in the renovation—not after cabinetry has been designed.
In some homes, a separate preparation or spice kitchen may make sense. When incorporated thoughtfully, it can support the family’s cooking traditions while allowing the main kitchen to remain an inviting gathering space.
The Cleaning Zone
The sink and dishwasher naturally form the center of the cleaning zone, but placement should also account for waste, recycling, dish storage and the way dirty dishes travel through the room.
If the family entertains frequently, we may also consider how guests can clear dishes without walking directly through the cooking zone.
These are small planning decisions that can have an outsized effect on how comfortably a kitchen functions.
The Storage Zone
Good storage isn’t simply about having more cabinetry.
It is about having the right storage in the right place.
Everyday dishes should be convenient to the dishwasher and dining area. Cooking utensils belong near the range. Pantry ingredients should be accessible to the preparation zone. Small appliances need practical locations that don’t consume valuable work surfaces.
A well-planned kitchen reduces unnecessary movement because the things you need are located where you naturally use them.
The Gathering Zone
For many families, the kitchen has become the emotional center of the home.
It is where people gather before dinner, children sit at the island, friends linger during parties and everyday conversations happen.
That means the social zone deserves as much thought as the working zones.
Seating should allow people to participate without obstructing the cook. Lighting needs to transition from functional task lighting to a warmer evening atmosphere. The relationship between the kitchen, dining and family spaces should feel intentional.
A kitchen can be highly functional without feeling utilitarian.
Planning for More Than One Cook
Many larger kitchens are used by several people at once.
When possible, creating secondary work areas can prevent everyone from converging on the same sink or refrigerator.
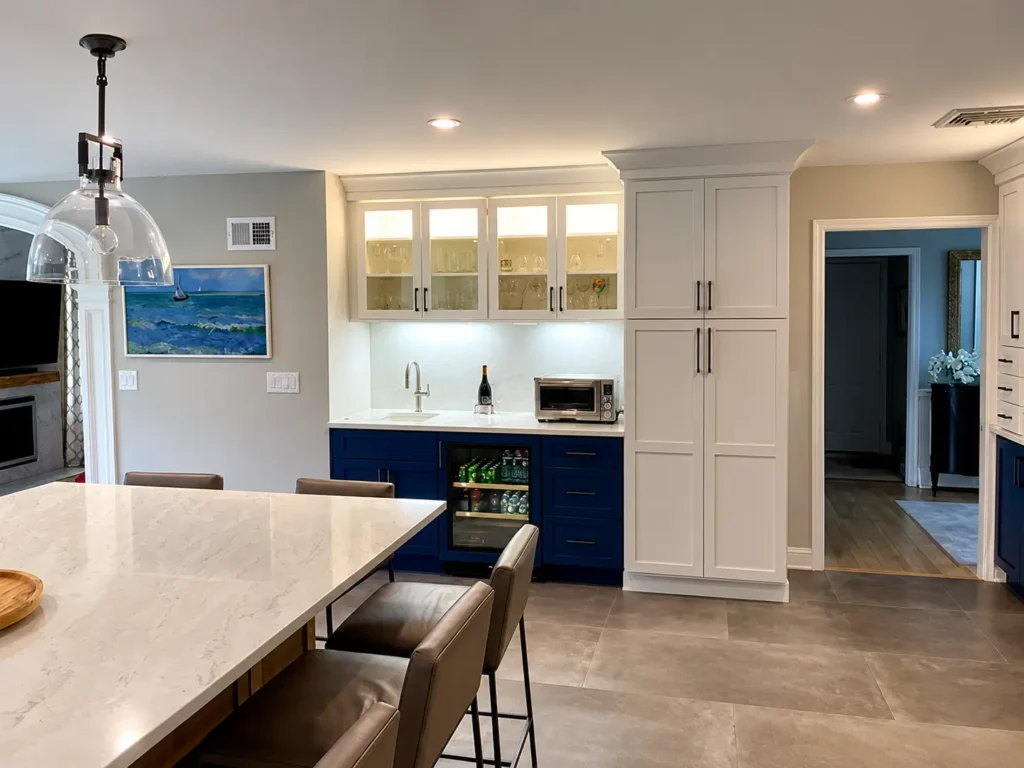
A prep sink, beverage refrigerator, coffee station or secondary dishwasher may sound like luxuries, but their real value comes from how they improve circulation and separate activities.
The right features depend entirely on the household.
That is why we begin with lifestyle rather than a checklist of appliances.
Why These Decisions Need to Happen Early
Kitchen planning is deeply connected to architecture and construction.
Moving a sink affects plumbing. Changing appliance locations can affect electrical and gas. Ventilation may influence cabinetry, ceilings and exterior penetrations. Lighting depends on the final layout. Island dimensions affect circulation.
By the time construction is underway, many of these decisions become expensive or difficult to change.
Involving your interior designer early allows the layout, cabinetry, lighting, materials and architectural details to be considered together rather than independently.
Designing the Kitchen Around the Family
There is no universally perfect kitchen layout.
A kitchen for a couple who entertains frequently may need something entirely different from one designed for a multigenerational family or a household where several people cook every day.
At Avantte Interior Designs, we begin by understanding those patterns.
Then we design the kitchen around them—balancing circulation, storage, lighting, materials and architectural details so that the finished space feels as effortless to use as it is beautiful to look at.
Because luxury in a kitchen isn’t simply about beautiful finishes.
It is about creating a space that understands how you live.